When adding built-ins, it’s important to know that wall space, storage, and outlets affect the design. Use these tips before finalizing the configuration.
Beautifully designed built-ins have a way of making a room look like it belongs in a luxury home magazine. From sophisticated bookshelves to custom entertainment centers, these features bring personality and functionality to a space. However, installing permanent cabinetry involves decisions that go beyond picking out a gorgeous finish. Before committing to a design, there are several things to know before adding built-ins to your home so the finished result complements the room and suits your lifestyle.
What’s the Room’s Purpose?
Every room serves a purpose, and built-ins should accommodate the activities that happen within it. Think about what belongs in the space and how the cabinetry will contribute to its functionality. A living room might benefit from shelves displaying artwork, family photographs, and treasured pieces collected on vacation. Meanwhile, a home office calls for organized storage that accommodates documents, work equipment, and everyday supplies.
Consider how frequently you’ll access the belongings inside the cabinetry. If you’re planning an entertainment center, think about the television’s dimensions and any additional equipment that requires dedicated space. These decisions will influence the built-ins’ configuration and ensure the final design serves a genuine purpose.
Examine the Available Wall Space
Before falling in love with a particular design, take a good look at the wall where the cabinetry will go. Measure the available width and height, taking note of the ceiling, baseboards, windows, and nearby doorways. Although floor-to-ceiling installations look gorgeous in photographs, they must work with the proportions of the actual room.
Cabinet depth deserves equal consideration because built-ins occupy valuable floor space. Deep cabinetry might accommodate bulky belongings, but it could interfere with furniture placement or narrow a walkway. For instance, installing shelves behind a sofa requires sufficient clearance to access the contents comfortably. Check whether doors and drawers will open completely once the surrounding furniture is in place.
Existing architectural details influence the installation, too. Wall vents, decorative molding, and uneven flooring might require adjustments to the cabinetry’s dimensions. Have a qualified professional assess the space and take precise measurements before fabrication begins.
Identify the Room’s Focal Point
Take a moment to consider what naturally attracts attention when someone enters the room. Perhaps it’s a beautiful fireplace, an expansive window overlooking the backyard, or an impressive television setup. Built-ins should complement that feature, giving the surrounding wall a cohesive appearance.
Fireplaces are popular focal points in living rooms, and custom shelving on either side creates an elegant, balanced arrangement. If you’re adding a modern fireplace, consider its dimensions, placement, and required clearances before planning adjacent cabinetry. Fireplace manufacturers specify installation distances from combustible materials, so coordinate the design with a qualified professional.
Not every room has an obvious architectural centerpiece. In a home office, a wall of custom bookshelves could provide the visual interest that the space currently lacks. Think about how the finished installation will look alongside the desk, seating, and existing decor. The goal is to establish a pleasing visual arrangement that complements the room’s personality.
Decide Between Open Shelving and Closed Cabinets
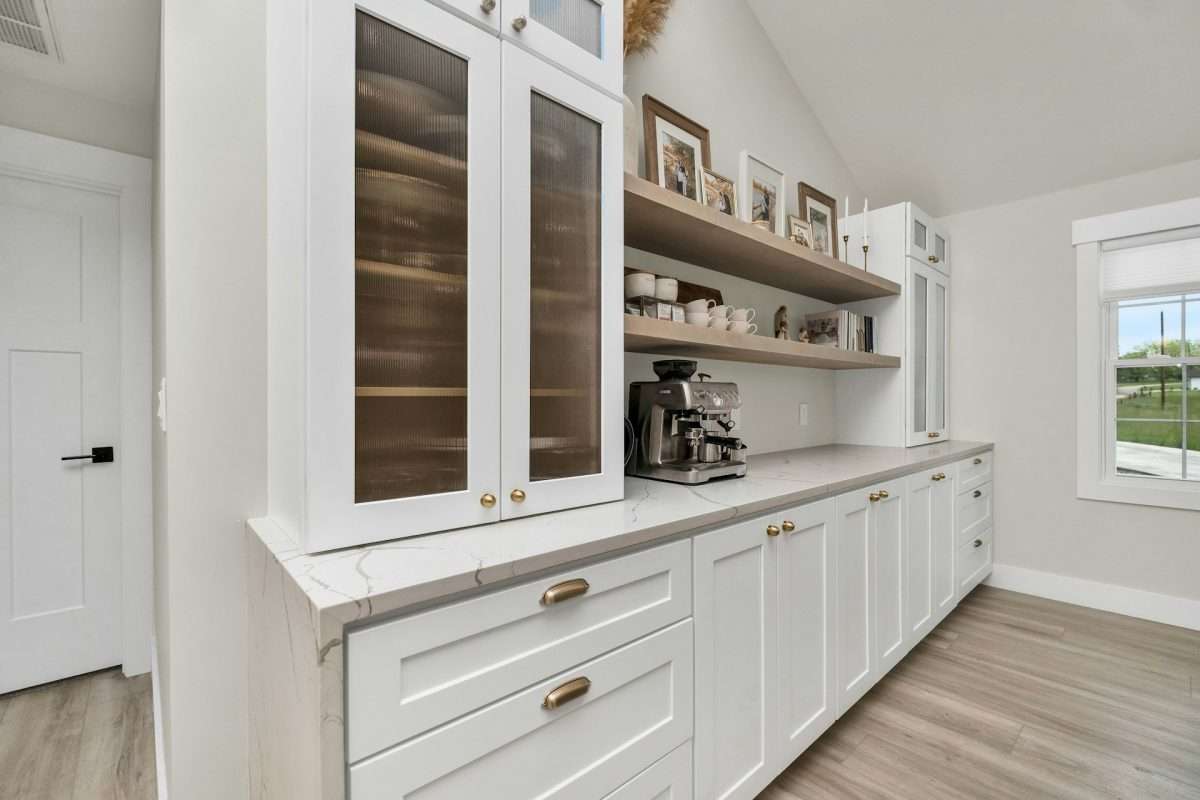
One of the biggest decisions involves determining how much storage to leave visible. Open shelves contribute decorative interest, whereas closed cabinetry conceals belongings behind doors. Many custom installations incorporate both styles, giving homeowners space to display their favorite possessions and tuck away everyday essentials.
Displaying Decorative Pieces on Open Shelves
If you love collecting art, beautiful books, or unique souvenirs from your travels, open shelving gives those pieces a dedicated home. The arrangement becomes part of the room’s decor, with individual objects contributing color, texture, and personality.
Think about the dimensions of your favorite decorative pieces before deciding on shelf spacing. Tall vases and framed artwork require adequate clearance, and substantial books require shelves designed to carry their weight. Adjustable shelves provide flexibility if you enjoy rearranging your displays throughout the year. Just remember that exposed surfaces collect dust, so occasional maintenance comes with the territory.
Concealing Everyday Items Behind Cabinet Doors
Not everything in a home belongs on display, particularly when children’s toys and miscellaneous household supplies enter the picture. Closed cabinets provide convenient storage that maintains the room’s sophisticated appearance.
In a living room, lower cabinets might accommodate board games, extra blankets, and entertainment accessories. Home office installations could feature drawers for stationery, paperwork, and electronic equipment. Consider incorporating adjustable interior shelves or divided drawers to organize belongings according to their sizes. The goal is to give frequently used items an accessible location while preserving the beautiful appearance of the room.
Account for Electrical Outlets and Lighting
Electrical planning deserves attention before cabinetry installation because permanent structures could obstruct existing outlets. Take inventory of the connections throughout the room and determine whether the built-ins will accommodate televisions, computers, or charging stations.
Think about how you’ll access those connections after installation. Entertainment cabinetry requires space for cords, ventilation around electronic equipment, and access to components that occasionally require maintenance. In a home office, strategically placed outlets prevent power cords from stretching across the desk or disappearing behind bulky cabinetry. Consult a licensed electrician about relocating outlets or installing additional connections before the cabinetry goes into place.
Incorporate Lights Into the Built-Ins
Lighting brings warmth and visual interest to custom shelving, highlighting decorative objects and introducing a luxurious finishing detail. Integrated LED strips work beautifully beneath shelves, casting a gentle glow across books, sculptures, and framed photographs. Recessed fixtures offer another attractive option when homeowners want focused illumination.
Consider the lighting’s color temperature and brightness before selecting fixtures. Warm white lighting produces an inviting atmosphere in living spaces, whereas task-oriented installations might benefit from adjustable brightness. One of the benefits of hiring an interior designer is that they will be able to bring together each of your ideas in a cohesive manner. Their input could be valuable when coordinating cabinetry finishes, decorative lighting, and the room’s existing fixtures.
Select Materials That Complement the Space
The materials and finishes you select influence how the built-ins relate to the home’s existing architecture. Natural wood brings warmth and texture, making it a beautiful option for spaces with hardwood flooring or traditional furnishings. Painted cabinetry offers versatility, with colors ranging from creamy neutrals to dramatic navy and charcoal tones. Quality wood veneers provide another attractive option when homeowners prefer a consistent wood-grain appearance.
Consider how the cabinetry will look alongside nearby furniture, trim, and flooring. Matching every surface isn’t necessary, but the finishes should share a cohesive visual direction. Pay attention to durability, too, particularly in family rooms where cabinet doors and drawers receive frequent use. Quality hardware, appropriate finishes, and well-constructed shelves contribute to a beautiful installation that maintains its appearance through everyday activities.
Bring Your Built-In Plans Together
Beautiful custom cabinetry has the potential to transform an ordinary room into a space that reflects your personal style. Whether you’re planning a sophisticated home office or a living room worthy of your favorite design magazine, every detail is important. Taking the time to consider each element, from the layout to the lighting, will ensure that the built-ins are a seamless addition to your home.